Grill Islands, Pizza Ovens, and Bars: Building Your Dream Outdoor Kitchen
A well built outdoor kitchen changes how a Los Angeles home lives. You stop shuffling in and out of the house with trays, and the backyard becomes the room where everyone actually wants to be. Done right, it is part restaurant line, part living room, and part sculpture. What follows is practical guidance from building dozens of these spaces across coastal and valley microclimates, with the details that separate a good layout from one you will brag about for years.
Start with how you live, not with appliances
Most homeowners begin with a shopping list: a grill, maybe a pizza oven, a sink, and a bar. Better to begin with a map of how your household and your guests will move. Consider where the sun lands at 6 p.m. In June, what the prevailing breeze does in the afternoon, and the sightlines from the kitchen door to the end of the yard. Think in pathways and landing zones. You want clear circulation past the grill, a staging area for trays, a safe buffer around hot surfaces, and places to perch while food is cooking.
I still sketch four zones for every project: hot, cold, wet, and dry. Hot is your grill and pizza oven. Cold is refrigeration and ice. Wet is the sink and anything that drains. Dry is prep and plating. When these zones line up in a logical arc, the cook can pivot between them instead of hiking.
An Echo Park project drove this home. The homeowner originally wanted a pizza oven in a shaded corner because it looked photogenic in that nook. The smoke would have trapped against a stucco wall and drifted into a neighbor’s upstairs windows. We rotated the layout 12 feet and added a flue extension that cleared the parapet. Same budget, completely different result, and a grateful neighbor.
The grill island as the workhorse
Your grill island sets the tone and the rhythm. Built in grills offer better heat control than carts, and they anchor cabinetry and countertops. Size drives everything. A 36 inch grill with a side burner fits most households. Families who host big holidays often select a 42 to 54 inch grill, plus a power burner for woks and stock pots.
Clearances matter more than brand names. Allow a minimum of 24 inches of landing space on at least one side of the grill, ideally both. Plan 30 to 36 inches of walkway behind a bar or seating edge so guests can slide behind chairs without bumping the cook. If the grill sits near a wall or fence, add a non combustible backsplash and verify ventilation for gas models. I specify vent panels low hardscaping guide in the island for propane and natural gas to prevent pockets of unburned gas from hanging under the countertop.

Structure and skin are the next choices. We build most islands from concrete block or steel studs with backer board, then finish in stucco, stone veneer, brick, or large format porcelain panels. Porcelain resists staining and heat well, looks crisp in modern settings, and avoids the sealing that natural stone requires. For tops, granite and quartzite hold up, but sintered stone like Dekton has become a favorite for its heat tolerance and minimal maintenance. On the coast, salt air attacks lesser metals, so I push for 316 marine grade stainless appliances in Santa Monica, Malibu, and the South Bay.
Pizza ovens without the headaches
Pizza ovens add theater and a different kind of cooking. They also add weight, flue routing, and smoke management. The right choice depends on how you cook and how patient you are.
Wood fired ovens deliver a distinct flavor and high dome temperatures, but they take 45 to 90 minutes to saturate the mass. Gas fired models preheat in 20 to 40 minutes and offer steady control for weeknight meals. Hybrids accept both and can bridge those trade offs. Modular ovens weigh 400 to 1,200 pounds. Cast concrete domes and brick builds can top 2,000 pounds, which demands a proper footing, especially on decks or over garage spaces common in hillside properties.
If neighbors are close, plan the chimney like you would a fireplace. Clear the roofline or parapet by at least a few feet to help smoke disperse. A flue damper helps manage draw, but you still have to respect wind patterns. I often mock up cardboard outlines and light a smoke stick on site to watch how the breeze carries it. That five minute exercise has saved multiple projects from complaints.
Permitting in Los Angeles for pizza ovens is usually straightforward, but expect attention to gas supply sizing for fuel fired models and setbacks if the oven sits near property lines. On some hillside parcels, you will also navigate geotechnical notes and, at times, wildfire interface considerations.
Here is a fast decision checklist to cut through the options:
- Cooking style: weekly family dinners or big weekend gatherings with long cooks.
- Fuel reality: a place to store wood, or preference for the convenience of gas.
- Preheat tolerance: 20 to 40 minutes for gas, up to 90 minutes for heavy wood domes.
- Weight and structure: slab on grade is easy, decks and over garage spaces need engineering.
- Smoke path: plan flue height and wind exposure to avoid neighbor issues.
Bars and beverage centers that guests actually use
A bar is not just a raised counter. It is a social magnet that shapes how people linger. Comfortable knee space matters. A dining counter sits around 30 inches high, while a bar ledge lands near 42 inches. If you mix both heights, face the lower portion toward the grill to keep prep ergonomic and the higher portion on the guest side to hide the mess. Aim for 12 inches of knee space and 18 inches of counter depth at seating. A straight run works on narrow lots, but I prefer a slight L or arc because it encourages small clusters of conversation and clearer traffic.
Under the counter, a beverage fridge, ice maker rated for outdoor use, and a drawer for bar tools make more difference than a second sink. Plan drainage for ice melt. We often tie a small bar sink and clear ice maker into a branch that runs through a sediment trap before hitting the main line. Code requires GFCI protected outlets, and more circuits than you think. If you are adding heaters, a kegerator, or a 240 volt pizza oven, your electrical plan is more than an afterthought.
Integrating grill, oven, and bar into a single flow
When all three features make sense for your space, the choreography becomes the project. The best arrangements let the cook manage heat without turning her back on guests. Think of a loose triangle. A grill with 24 inches of landing space, a pivot to a prep counter with the sink and fridge, then a step to the pizza oven on the end with a high ledge for a few bar seats. Everyone can see each other, and smoke stays downwind. The host can shuck oysters at the sink, slide a pie peel into the oven, and reach the grill lid without crossing the main walkway.
Lighting locks it together. Task lights under a pergola, path lights to pull people toward seating, and dimmable ambient light near the bar make evenings feel intentional. Warm white in the 2700 to 3000 Kelvin range flatters food and skin. I split lighting zones on separate switches so the cook area, dining table, and garden accents can change independently. Done right, you get the 10 benefits of installing landscape lighting around your home, like safer steps, better wayfinding, and a longer usable evening, without blasting the yard in glare.
Surfaces that can handle heat, spills, and time
The patio under an outdoor kitchen takes abuse. Red wine, oil, citrus, and grease test every surface. Paver patios vs concrete patios is a familiar debate. For Los Angeles homes, both can work, but they behave differently. Concrete offers a monolithic feel and can be economical per square foot, yet it requires careful jointing and drainage planning to avoid cracks, especially where utilities cross. Pavers bring repairability. If you ever need to open the ground for a new gas run or to fix a leak, you can lift and relay sections without scars.
hardscape construction services
Modern porcelain pavers have changed the playbook. They resist stains, come in large formats for a sleek look, and stay cooler than many natural stones under high sun. Permeable paver systems address everything you need to know about French drains and yard drainage without the usual trenches, which can be a win on flat lots with clay soils. On hillsides, drainage earns even more attention. Water must move off and around hardscape. I have seen homeowners surprised by how quickly a poorly graded patio can send water toward a foundation. Why proper drainage is essential for hillside properties is not just a headline, it is the difference between a dry living room and a winter mold problem. Retaining walls explained simply: if you cut into a slope to create your kitchen pad, the uphill soil wants to move. A correctly engineered wall with weep holes and a drain mat relieves that pressure.
Shade and shelter for a longer season
Sun angles and wind shape how your kitchen feels at 5 p.m. In August and noon in January. More Los Angeles homeowners are installing custom pergolas to soften heat and to mount lighting and heaters. A simple cedar trellis frames a space. A louvered aluminum pergola adds weather control and keeps counters dry when those light winter storms roll through. Heaters need clearances from combustible ceilings, and you should plan gas runs and mounting reinforcements before the structure goes up. Fire features round out the mood. There are 12 fire pit designs perfect for Southern California entertaining, from linear troughs along a low wall to compact round bowls that tuck near a lounge. Keep at least 36 inches of space around flames and away from fabric and overhangs.
Utilities and permitting in Los Angeles
High performance outdoor kitchens are utility projects disguised as stonework. Gas lines need sizing for total BTU load. It is normal for a robust setup to require a new 1 inch service branch from the meter or a secondary regulator to handle a grill, power burner, heaters, and possibly a gas pizza oven. Water supply usually tees from the garage or a side yard hose bib line, but outdoor sinks benefit from a proper hot line instead of a small on demand heater tucked in the cabinet. Most municipalities, including Los Angeles, require backflow prevention when tying into potable lines. Drainage should not route gray water into planter beds. Tie into an approved sanitary line with a trap and vent, which often means coordinating a trench back to the house drain or a cleanout.
Electrical loads add up quickly. Plan dedicated 20 amp GFCI circuits for refrigeration and appliances, lighting zones on separate circuits, and, if needed, a 240 volt circuit for an electric pizza oven. Conduit depth varies but expect 18 inches for most direct burial lines and deeper when sharing a trench with gas. Label every run. It sounds pedantic until someone cuts a planting hole two years later.
Permitting through LADBS depends on scope. Gas, electrical, and structural work typically triggers permits. On hillside lots or within certain fire severity zones, you may need additional reviews. Expect longer timelines if retaining walls, deck structures, or major grading appear in your plan. Neighbors matter in dense pockets, so smoke, noise, and lights should be considered in your initial design, not after installation.
What a custom outdoor kitchen costs in Los Angeles
Cost questions come early and often. Ranges are wide because site conditions, permits, and finishes drive more than appliance choices. In our current market:
- A compact grill island with a built in 36 inch grill, a small counter, stucco finish, and basic utilities generally falls between 12,000 and 25,000 dollars.
- A mid tier kitchen with a larger grill, side burner, sink, undercounter fridge, 12 to 18 linear feet of cabinetry, stone or porcelain cladding, and upgraded countertops usually lands between 35,000 and 65,000 dollars.
- Add a quality pizza oven and installation to a mid tier build, and the kitchen often reaches 50,000 to 90,000 dollars. Heavy masonry ovens or complex flues push toward the high end.
- Premium projects with long runs, a bar for six, heaters, custom steel pergola, full lighting, 316 stainless appliances, and engineered utilities can span 90,000 to 180,000 dollars or more.
- Site preparation, drainage upgrades, and hardscape around the kitchen often add 20,000 to 80,000 dollars, depending on the size and whether you choose pavers, concrete, or porcelain over pedestals.
These are not theoretical numbers. They reflect permits, inspections, trenching through real yards, and the tile that someone inevitably upgrades at the eleventh hour. If you are comparing bids, look closely at utility allowances, appliance specifications, and finish details. The least expensive number often omits the parts that make a kitchen feel complete.
Materials and maintenance that pay back
Outdoor kitchens live hard lives. Early choices determine how much work you will have later. Stainless steel grades vary. 304 is common and works inland. For coastal and canyon fog zones, 316 pays for itself in reduced pitting and easier cleaning. Powder coated aluminum cabinets avoid rust and have improved in looks. Drawer slides should be stainless with sealed bearings. Cheap hardware will show its age in a single season near the beach.
Counters need protection from heat, citrus, wine, and UV. Sintered stone handles all four with the least fuss. If you love the look of honed granite or quartzite, pick a dense stone and reseal on a schedule. I ask clients to put cutting boards down for acid heavy prep and to keep trivets ready for hot pans. Grout lines around pizza ovens and grill surrounds crack if the wrong materials meet. Use high temperature mortars and expansion joints where metal meets masonry. It is not glamorous, but it survives.
Cleaning is simpler if you design for it. Slope counters slightly away from house walls, place hose bibs within a quick reach of the cook zone, and run a small floor drain at the low corner of the patio when grade allows. Grease management on grills affects nearby stone. Line catch pans, and do a quick scrape and wipe after each cook. Thirty seconds then prevents the weekend scrub you will put off.
Lighting, audio, and the details people remember
The difference between a backyard you use weekly and one you use three times a year often comes down to lighting and a few hospitality touches. Outdoor lighting design tips every homeowner should know include layering and control. Task lights tucked under pergola beams keep the cook happy. Small puck lights in the toe kicks along a bar help guests find their footing. Low path lights and step lights make transitions safe without flooding the yard. Choose warm color temperatures, 90+ CRI if possible near the cook surface, and dimmers to change the mood. Audio wants weather rated speakers aimed toward the house to minimize sound spilling over fences.
Storage for trash and recycling is not sexy, but it makes a party run. Add a paper towel holder in a dry cabinet. Hide a small appliance garage for blenders or a stand mixer if you crave pizza dough from scratch. A towel bar near the sink, a magnetic strip for knives tucked away from little hands, and an outlet with USB near the bar for phones show that a human thought about the space.
To keep you from repeating common errors, here are the pitfalls I see most often:
- Squeezing too many features into too small a footprint, which kills counter space and traffic flow.
- Underestimating utility needs, leading to small gas lines, overloaded circuits, or no hot water.
- Ignoring wind and smoke paths, resulting in a grill or oven that smokes out the cook or the neighbor.
- Forgetting landing zones next to hot appliances, which forces plates onto bar seating or the ground.
- Skipping shade, so the kitchen bakes at the hour when you want to use it most.
Designing for small backyards
Los Angeles has plenty of compact lots. You can still create a great kitchen if you respect scale. A 30 to 36 inch grill with a side burner, a single undercounter fridge, and a prep sink might be all you need. Consider a straight run with a fold down bar ledge that becomes a buffet for larger gatherings. Banquette seating along a property wall saves space and, with cushions and pillows, invites long evenings. Vertical elements like a slim pergola or a vine covered trellis make the space feel taller. Simple material palettes, continuous flooring, and concealed storage will make a small backyard feel larger without trying to cram in everything from the catalogs.
Sustainability that suits Southern California
Water wise design and fire safety are part of responsible outdoor living in this region. The complete guide to drought tolerant landscaping in Los Angeles usually starts with plant selection and efficient irrigation. Around a kitchen, drought tolerant plantings also solve practical problems. Grasses like Lomandra, salvias, rosemary, and sages handle warmth, attract pollinators, and keep a low profile around seating. The best plants for low water landscapes in Los Angeles also tolerate the occasional splash of soapy water or a stray coal, within reason.
Artificial turf vs natural grass remains a debate in Southern California. Next to a kitchen, consider temperature and hygiene. Artificial turf can get hot, though newer infills help. It drains well if installed over proper base and can handle heavy foot traffic from the bar to the lounge. Natural grass is cooler underfoot and feels right in many yards, but it wants irrigation and careful grading to keep mud away from patio edges. Either way, a small strip of gravel or pavers as a transition helps with cleanliness.
Permeable paving, rain gardens, and discreet catch basins protect your investment. Common landscape drainage problems and how to fix them often start with a hose test to see where water really goes. On flat yards in the Valley, I like subtle swales under plantings to pull water away from the kitchen and toward infiltration zones. On slopes, drains must discharge safely, not onto lower neighbors. The complete homeowner’s guide to retaining walls and erosion control is a separate read, but in short, let water out from behind every wall, and keep roots and irrigation lines away from structural elements.
Value and the long view
Outdoor kitchens sit near the top of the 10 backyard renovation ideas that deliver the highest ROI in our market. They broaden the home’s program and make modest houses live larger. Appraisers look for permanence, quality construction, and integration with the yard. Buyers respond to design that feels inevitable, not bolted on. How to design a backyard that increases property value is not about squeezing in a laundry list. It is about proportion, materials that feel consistent with the home, and the sense that gatherings will be easy here.
Process and timeline without surprises
Design build projects that finish on time share a pattern. Start with a site plan, measure utilities, and test drainage. Move to a concept that respects circulation and sun. Lock appliances early, since cutouts and clearances flow from those specs. Submit for permits as needed, order long lead items, and only then break ground. For a typical Los Angeles project with a grill island, pizza oven, bar, and new hardscape, expect 8 to 14 weeks from demo to first cook, assuming permits and inspections slot in smoothly. Hillside conditions, custom pergolas, or complex retaining walls extend timelines.
If you are interviewing firms, bring specific questions. You want to know how they size gas lines, how they waterproof and flash islands adjacent to the house, and how they manage smoke around pizza ovens. Ask to see details on a set of drawings. How Ridgeline Outdoor Living designs functional outdoor living spaces or how any capable design build team approaches design build landscaping projects should come with real examples, not just mood boards. References that include projects at least two years old tell you how materials have aged.
Trends worth considering, not chasing
Outdoor kitchen design trends Los Angeles homeowners love for 2026 are easy to spot. Porcelain slab cladding, integrated planters as soft edges to bars, slim louvered pergolas with hidden gutters, and multifunction fire features that convert from coffee tables to flames. Use trends where they make sense. Choose materials that will still feel right five and ten years from now. Think about the 12 outdoor living features that add value to your property, and choose the ones that map to how you live.
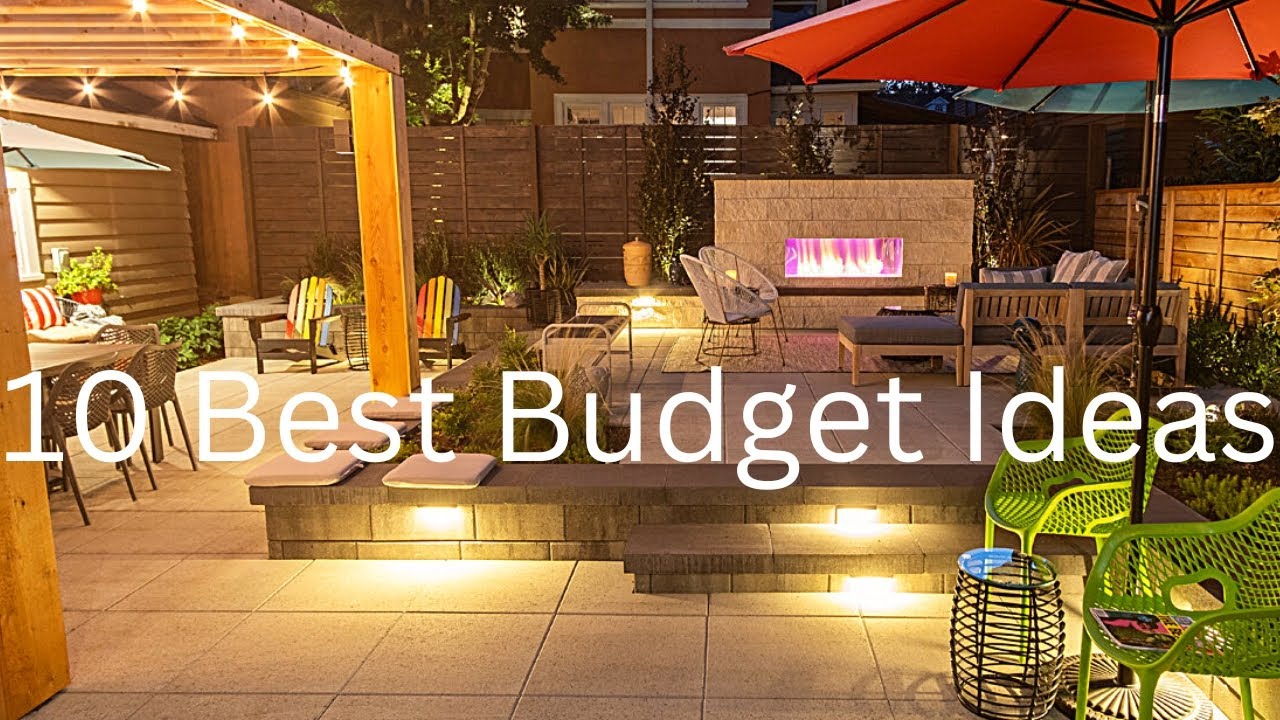
If you build for the long term, your outdoor kitchen becomes the anchor for a resort style backyard that is quiet on weeknights and capable on weekends. The grill island, pizza oven, and bar are just tools. The craft lives in the flow, the shade, the light, the drains you never notice, and the way your friends refuse to leave at the end of the night.
Business Name: Ridgeline Outdoor Living
Address:845 E Walnut St, Pasadena, CA91101, United States
Phone: (626) 469-5822
Ridgeline Outdoor Living
Ridgeline Outdoor Living is a Pasadena-based landscape design-build company serving Greater Los Angeles with custom outdoor living, hardscape, and drought-tolerant landscape solutions. The company specializes in patios, retaining walls, outdoor kitchens, drainage, hillside projects, and turnkey landscape construction, handling projects from design and permitting through final build and warranty.
845 E Walnut St, Pasadena, CA 91101, USA
Business Hours:
- Monday – Saturday: 8:00 AM – 6:00 PM
- Sunday: Closed
Follow Us:

Public Last updated: 2026-06-05 06:25:07 PM